Study · Typology
Colorado mountains
Horizontal house
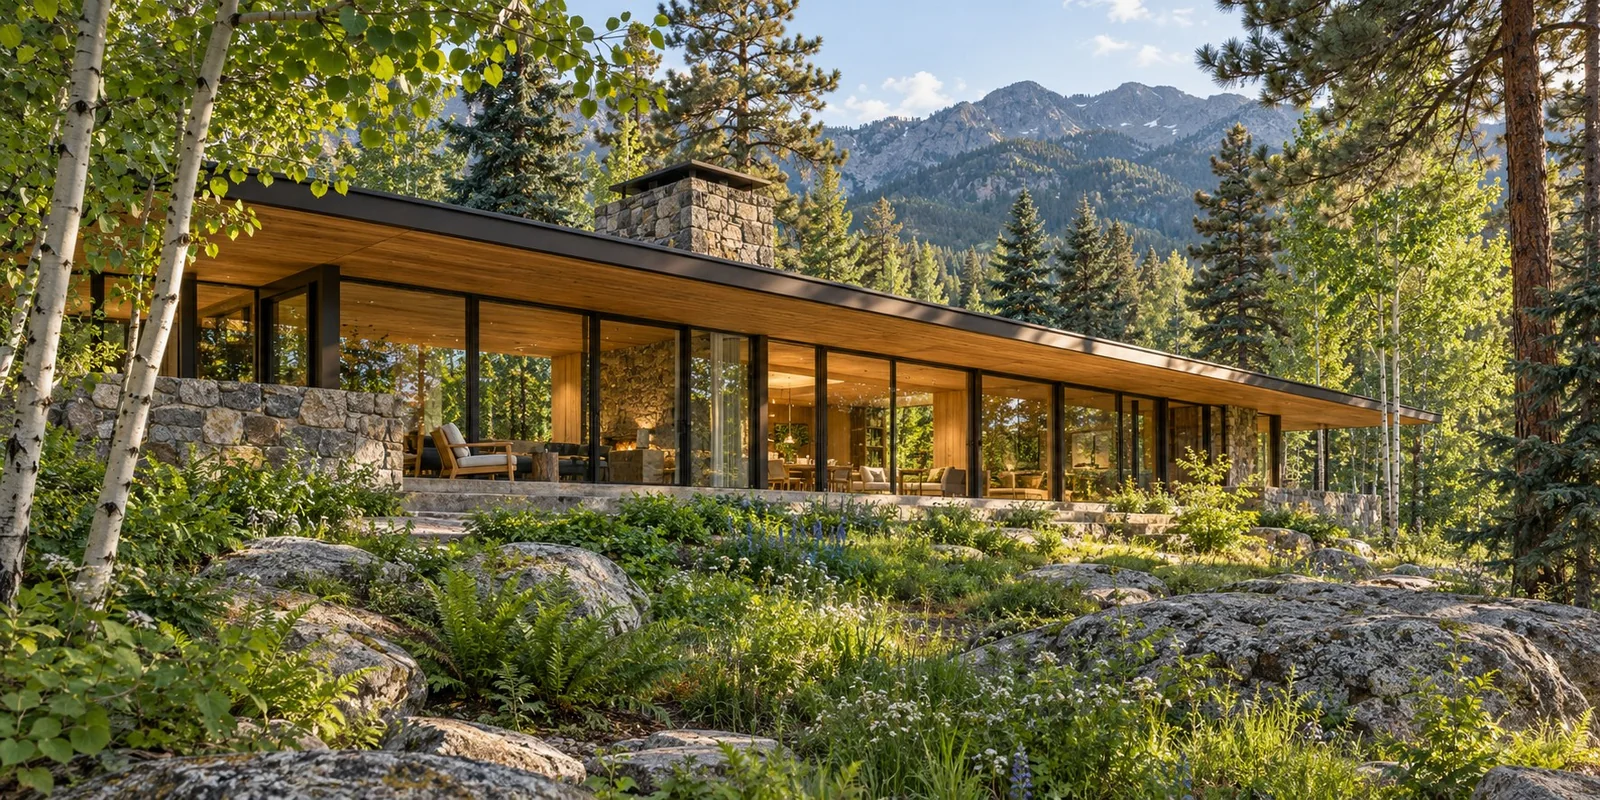
A long roof beneath the trees. Timber, stone, and glass bring a mountain home into conversation with its wooded landscape.
Follow the ground.
Horizontal House explores a low, open home set among aspens and evergreens, with a mountain ridge beyond. The long roof sits beneath the canopy, and stone at the base connects the house to the uneven ground. The starting point is the setting: where the slope offers a natural place to pause, which trees shape the outlook, and how a home can settle into that landscape with care.
An eave is a place to be.
A deep overhang creates more than a roof edge. It holds a sheltered strip between the room and the garden—a place for a chair, a slow morning, or watching rain move through the trees. In this study, the timber ceiling extends toward that edge, giving the interior and terrace a shared sense of shelter. The horizontal line helps hold the whole composition together.
Let the trees shape the room.
Broad windows frame trunks, branches, and the spaces between them. The view is close and layered: leaves near the glass, planting beneath the trees, and glimpses of mountains farther away. Daylight filtered through the canopy brings movement into the room. We consider where you sit, what the windows reveal, and which views are best left open as part of the same design.
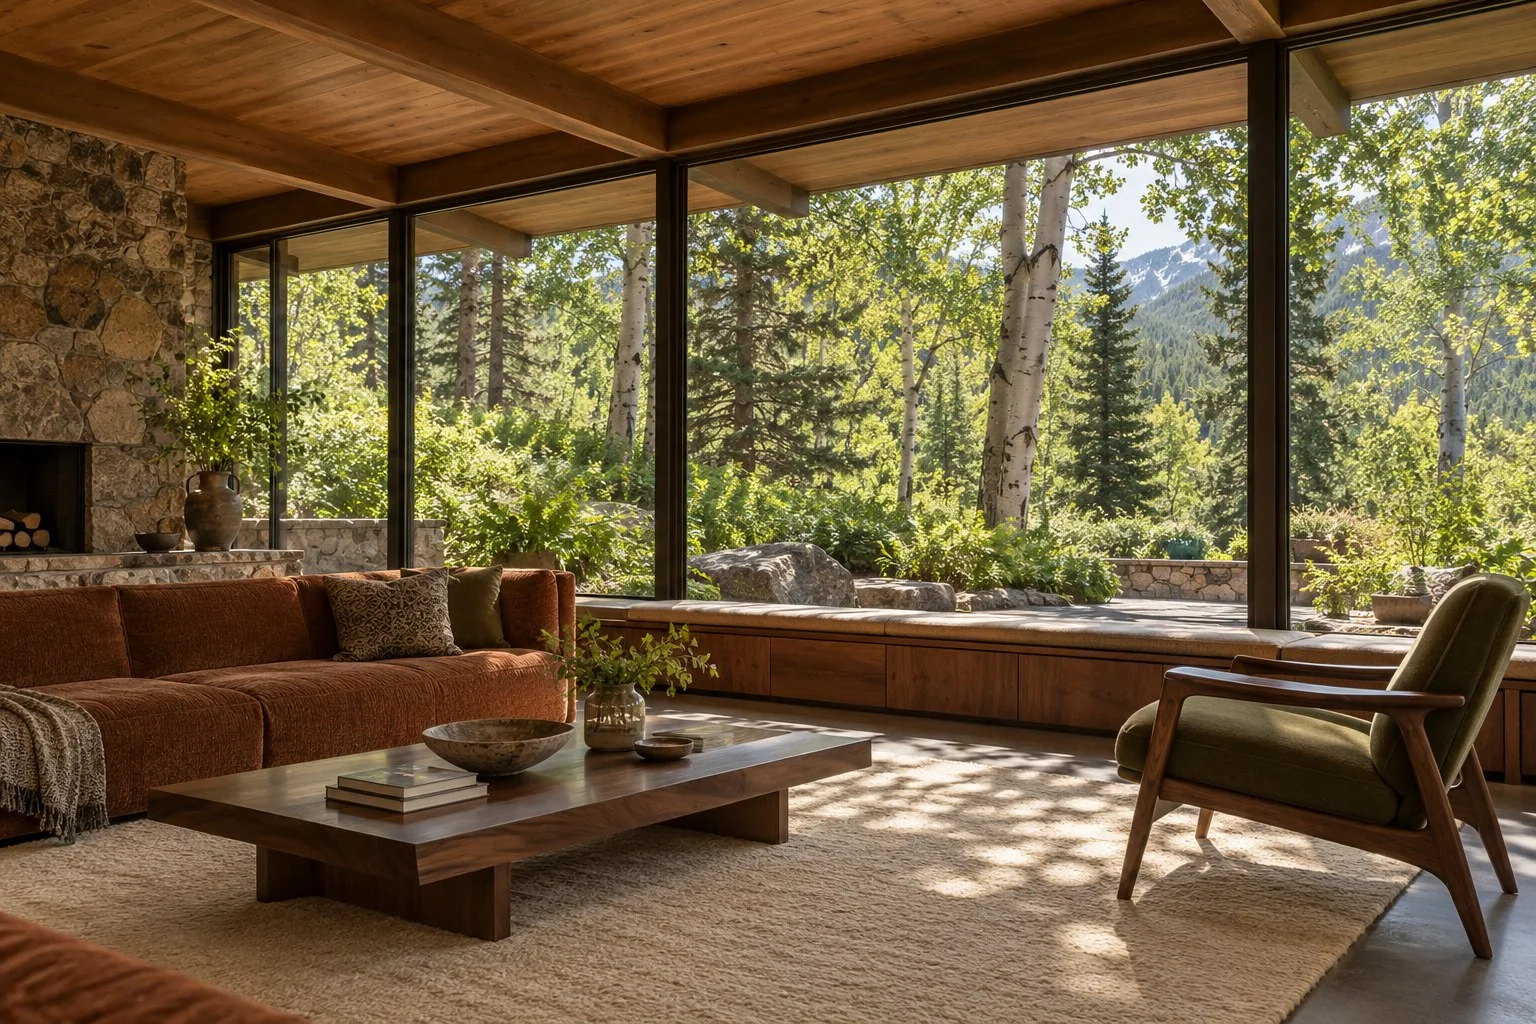
A room held by the trees.
Warm timber, a stone hearth, and a garden close to the glass. A woodland interpretation of the horizontal house.
Design rendering
Warmth in the details.
A stone hearth, timber overhead, built-in seating, and a low table make the room feel grounded and comfortable. Rust and olive upholstery echo the quieter colors outside without turning the interior into a theme. The details are considered for daily use—somewhere to put a book, a place to lean back, a clear route to the terrace—and for how they contribute to the room as a whole.
Preserve the relationship.
For an existing mid-century home, preservation begins with the relationships that give it character: the roofline against the land, the rhythm of the glazing, a familiar tree seen from a favorite chair. Repair and thoughtful changes can carry those qualities forward. We welcome collaborations around interiors, original details, planting, and outdoor rooms, exploring what needs attention and what should remain.
A landscape with depth.
A mountain garden can offer layers of enclosure and openness. Boulders and groundcover follow the terrain; grasses catch light in sunny openings; shaded planting softens the edge beneath the trees. Paths and places to gather develop around those conditions. Indoors and out become one continuous experience, changing with the light, the canopy, and the seasons.
Original design study
Bring a home, a landscape, or an idea you would like to explore. We welcome projects that connect preservation, everyday living, and the outdoors.