@salt.arc · Practice
The space within. The feeling of a place.
Space. Light. Relationship. ArcSalt is an independent design studio grounded in the belief that design grows from the landscape. The terrain, light, and character of a place guide what takes shape. Inspired by mid-century modern design, we consider indoors and out as one continuous experience, giving equal attention to what we create and what we leave open.
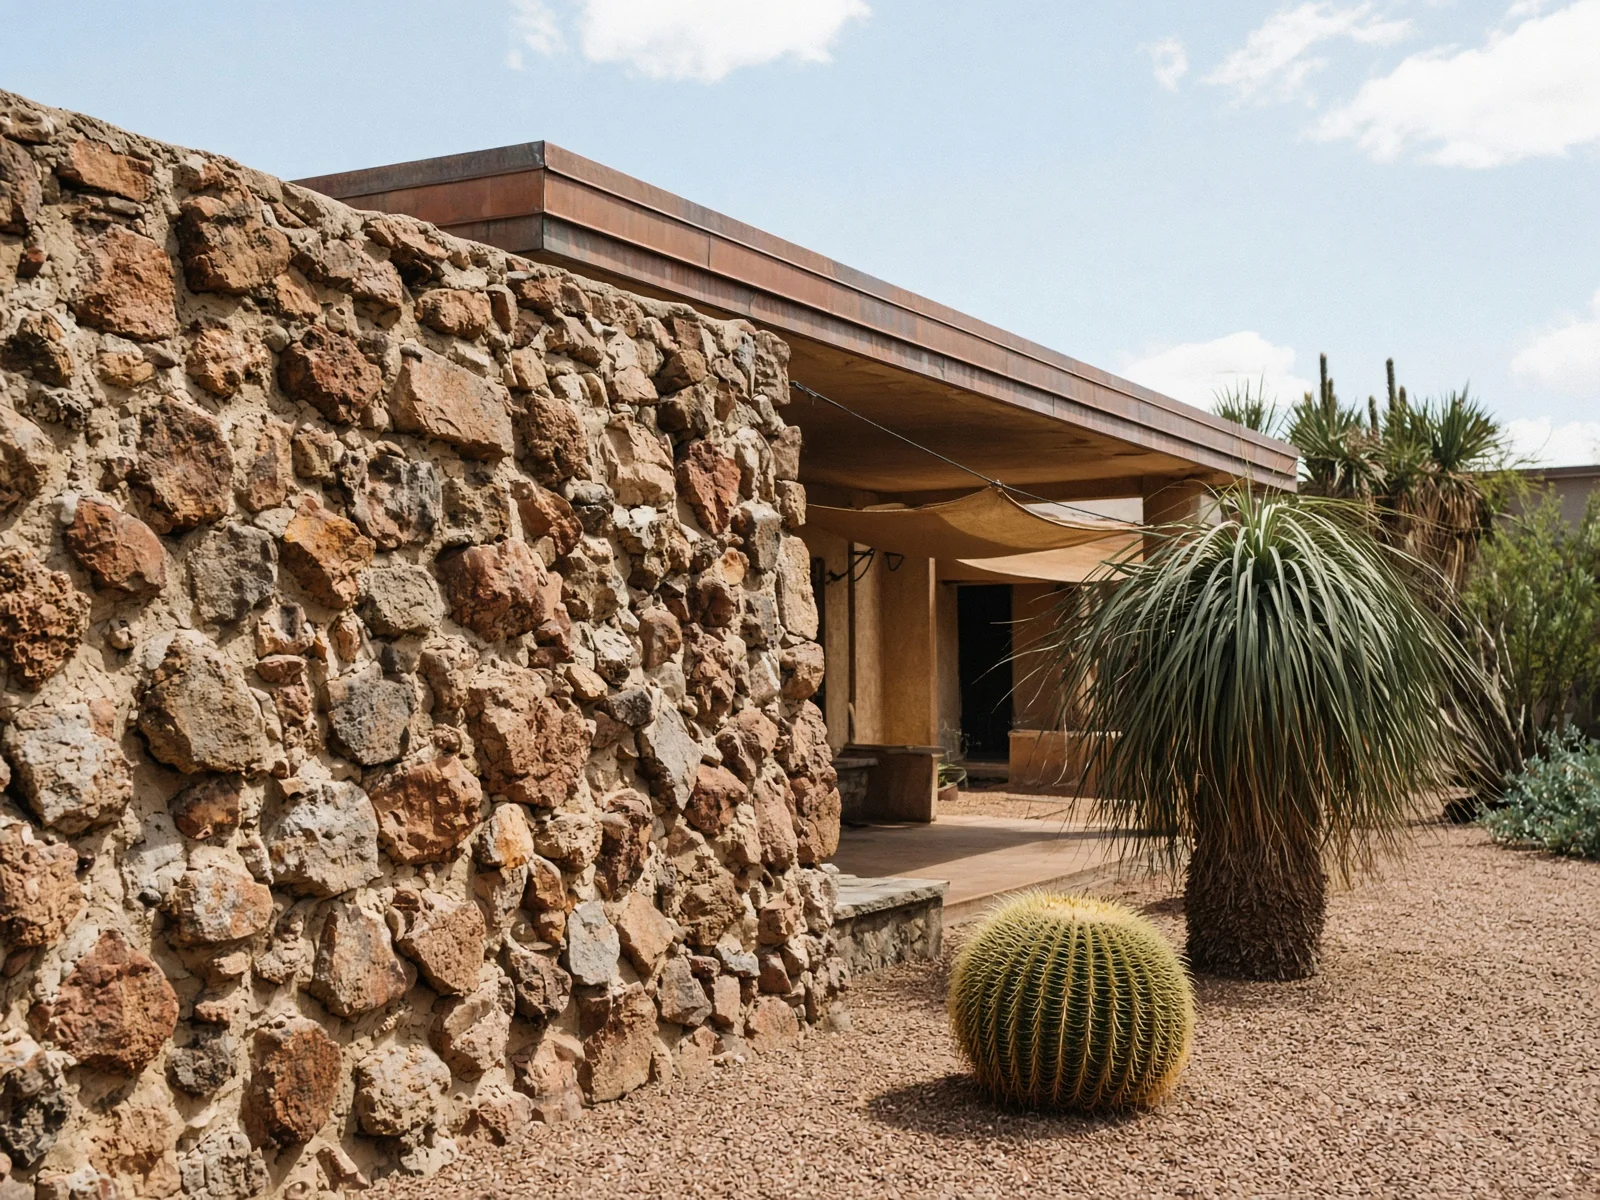
Taliesin West
Wright’s ideas, experienced firsthand.
Volunteering at Taliesin gave me a closer connection to Wright’s work. I helped build new desert masonry walls and worked in the archives at Taliesin West. Time spent in the buildings and conversations with people who knew him brought his ideas to life, deepening my interest in how landscape, light, and craft shape a place.
I continue to return to Wright’s writings and recorded talks, alongside an interest in the Japanese concept of ma—the space and pauses between things. Together, these ideas inform how we approach a place at ArcSalt: framing a view, connecting a room to its garden, and giving what we leave open as much care as what we create.
Influences
Ideas that continue to shape our eye.
Frank Lloyd Wright, Al Beadle, Richard Neutra, and Rudolph Schindler are among the influences we return to. We are drawn to the way their work makes us consider the whole place: the landscape, the light, the materials, and the experience of moving between indoors and out.
While living in Phoenix, I was lucky to call Al Beadle’s Three Fountains home. Experiencing his architecture through the everyday rhythms of home deepened my appreciation for mid-century design.
These influences encourage a way of looking, questioning, and experimenting. Each project begins with its own landscape and character, exploring how those ideas can find a thoughtful expression in the present.
Earth & hemp
Materials that shape the experience.
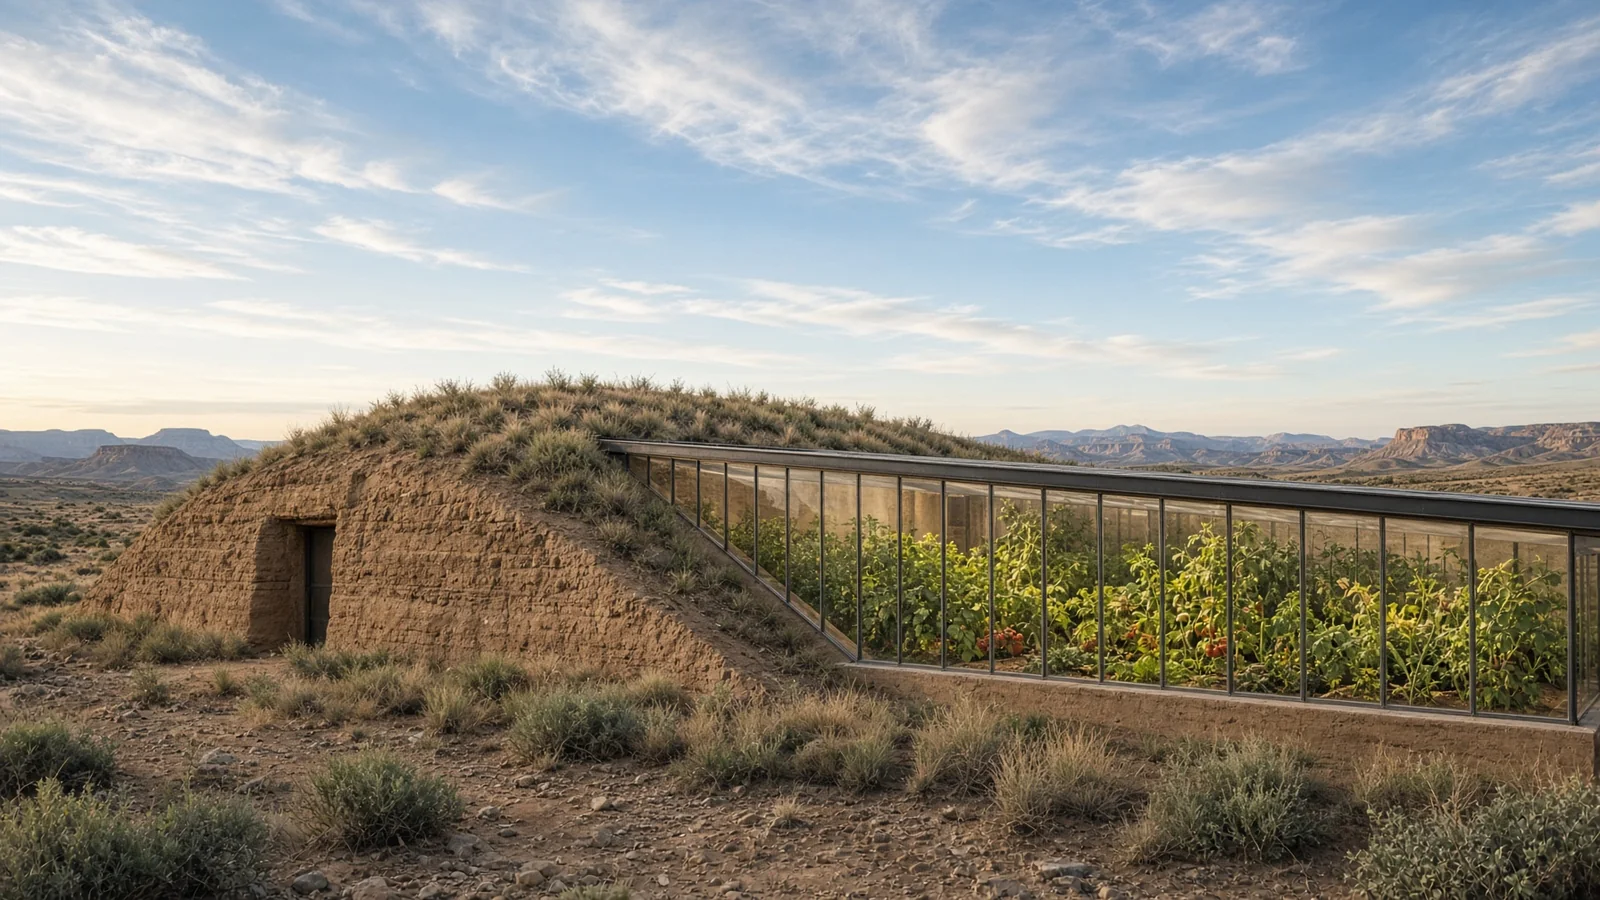
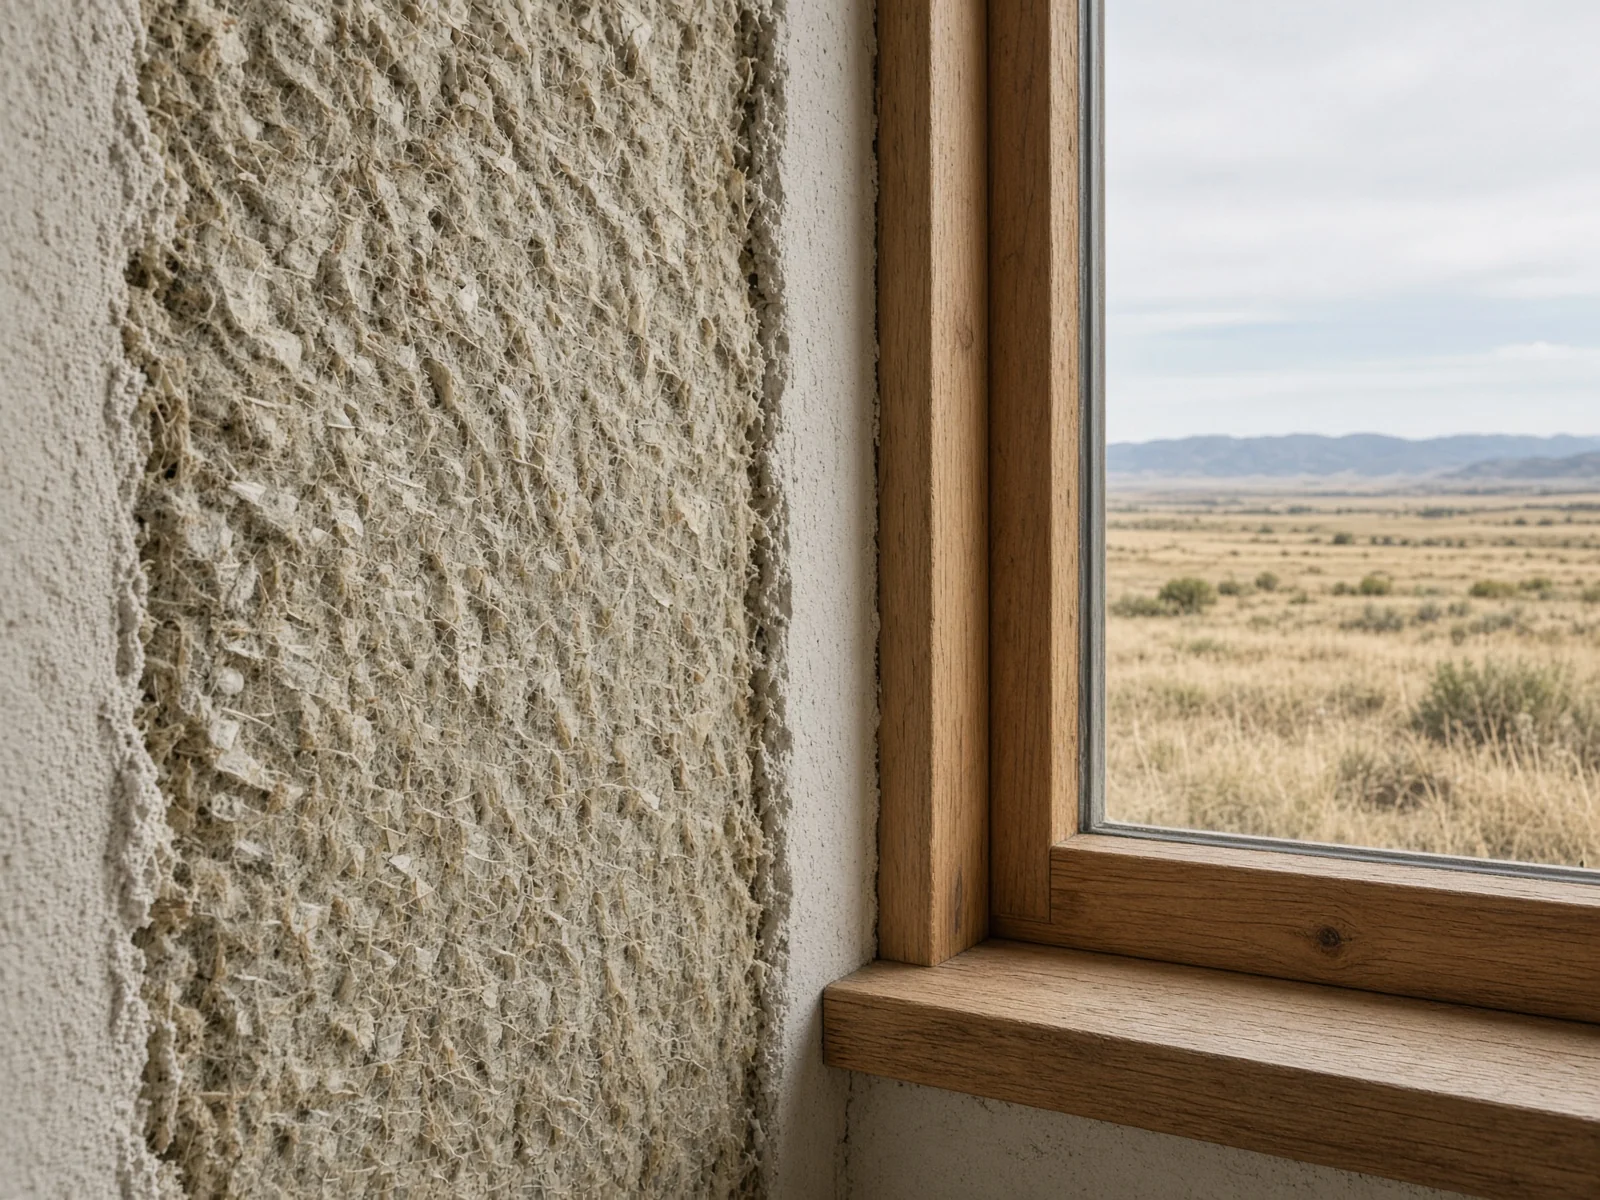
Earth, stone, timber, and plant-based materials invite a closer relationship with a place. Their texture, weight, and response to light influence the atmosphere of a room or garden. We begin with those qualities and how they support the whole.
An interest in earth and hemp-based building also encourages thoughtful questions about material choice, climate, and reuse. Each project is a collaboration, with specialist knowledge brought in as the idea develops.
Plants
Inside and outside, considered together.
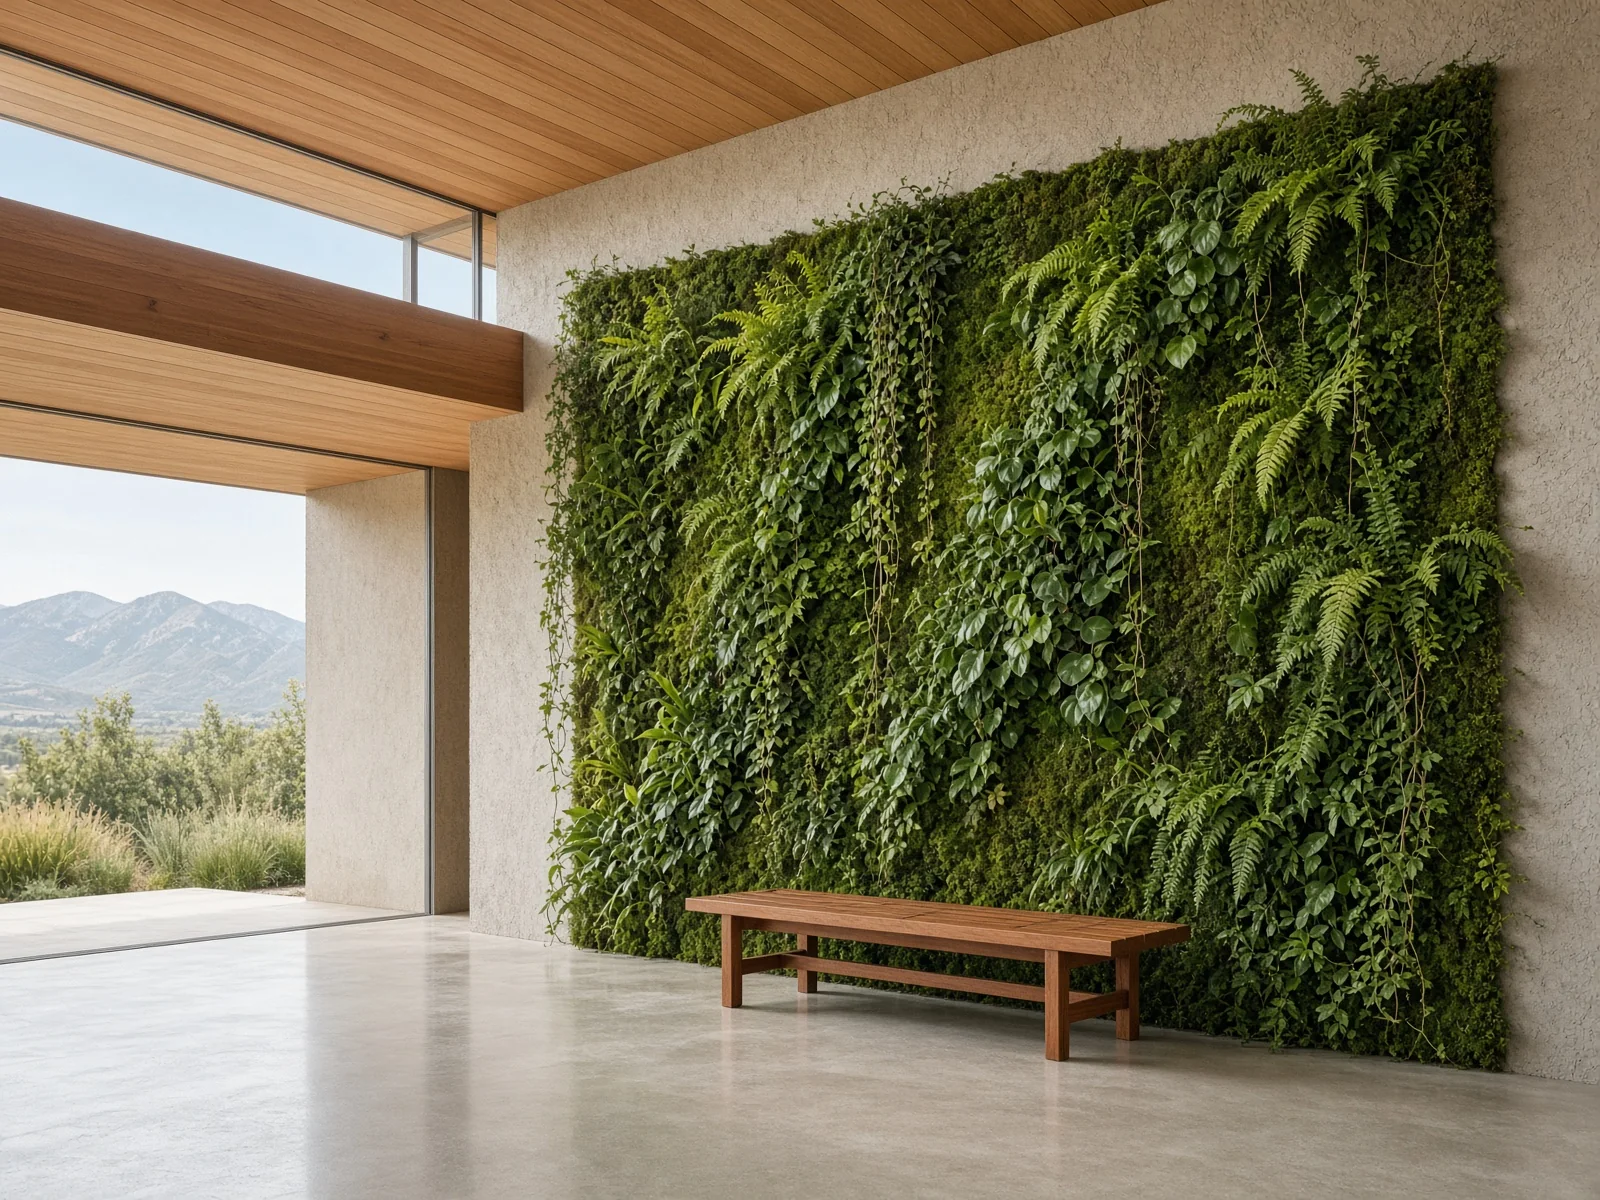
Planting shapes space as much as a wall or roofline. A canopy offers shelter; grasses soften an edge; an open court gives the eye somewhere to rest. Plants, living walls, and the spaces around them belong in the same conversation as the house.
We consider the view from a room, the transition across a threshold, and the experience of moving through the garden as parts of one place.
Living wallsWhere
Golden, Colorado — prairie meeting the foothills.
The studio is based in Golden. The usual field is the Front Range: mid-century ranches, split-levels, small commercial shells worth keeping, gardens that would rather be geology than lawn. Write info@arcsalt.com. Follow the work at @salt.arc.
FAQ
About the studio
What is ArcSalt’s connection to Frank Lloyd Wright?
My volunteer experience includes helping build new desert masonry walls at Taliesin and working in the archives at Taliesin West. Alongside time spent reading and listening to Wright, those experiences inform how ArcSalt considers craft, light, shelter, and the relationship between interiors and landscapes.
What does negative space mean in design?
Negative space is the open space that gives form to what surrounds it: the void in a breeze block, a courtyard, or a view through a room. We consider how that openness shapes light, movement, privacy, and the experience of a place.
How does the landscape guide a design?
We begin with the terrain, the light, the views, and the existing character of the place. Those observations guide how a project takes shape, how indoors and out connect, and what is best left open. The design develops around the place and the people who will use it.
How does ArcSalt fit into a project team?
ArcSalt can contribute design concepts, restoration ideas, sourcing, visual studies, and custom details. We welcome working alongside your architect, designer, contractor, landscape team, or craftsperson. The scope, deliverables, and responsibilities are agreed for each project.