Service 02
Adaptive reuse
Some places stay with us: the worn brick of an old workshop, a room filled with afternoon light, a courtyard waiting to be used again. Adaptive reuse begins by noticing what is already there—and imagining what it could become.
A possibility worth exploring
An old workshop. A new way to spend the day.
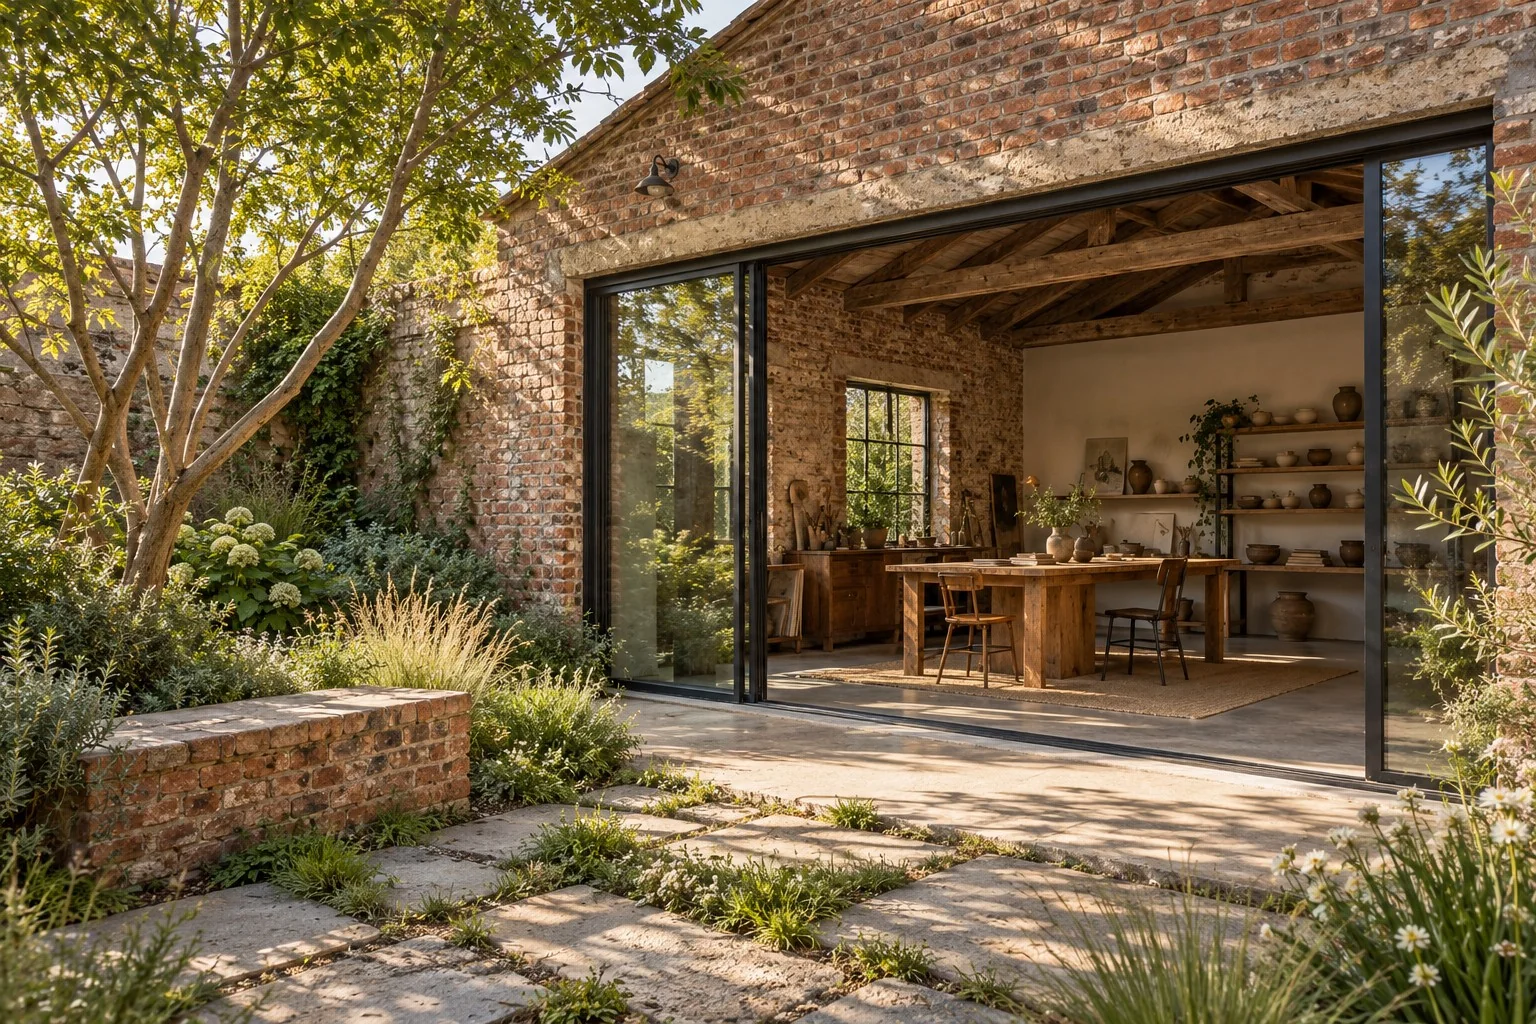
Design rendering
A new chapter, with a sense of history
An old workshop might become a creative studio. An unused garage could open onto a garden. A quiet commercial space might find new life as somewhere to gather. We explore those possibilities with care for the qualities that made the place worth noticing in the first place.
Begin with what is worth keeping
A timber beam, an original opening, a beautifully weathered wall, or the relationship to a tree outside can become the starting point. We look at how the place sits in the landscape, where the light enters, and what gives it character. Those observations help guide what changes and what stays.
Make room for a different way of living
A new use is also a chance to rethink the experience of a place. A doorway can invite you into a garden; a screen can make a courtyard feel sheltered; a change in layout can give an overlooked room a purpose. We consider movement, everyday use, and the space left open alongside the things we add.
Old and new, in conversation
New work can belong comfortably beside the old while being honest about its own time. A simple glazed opening, a custom block screen, considered planting, or a subtle layer of light can bring a place into focus. We explore how each intervention supports the whole, with original details given room to speak.
Small transformations count, too
Reuse can begin with a single room, an outbuilding, a garden corner, or a collection of salvaged pieces waiting for a purpose. The question is what could make this place useful and meaningful again. We welcome modest projects and unusual ideas as well as larger collaborations.
An idea we can develop together
Bring a place you care about, even if you are not yet sure what to do with it. We can help explore possibilities through conversations, concept layouts, visual studies, and a shared design direction. As the project develops, we work alongside the architects, makers, and contractors needed to bring it to life, with roles and scope agreed together.